


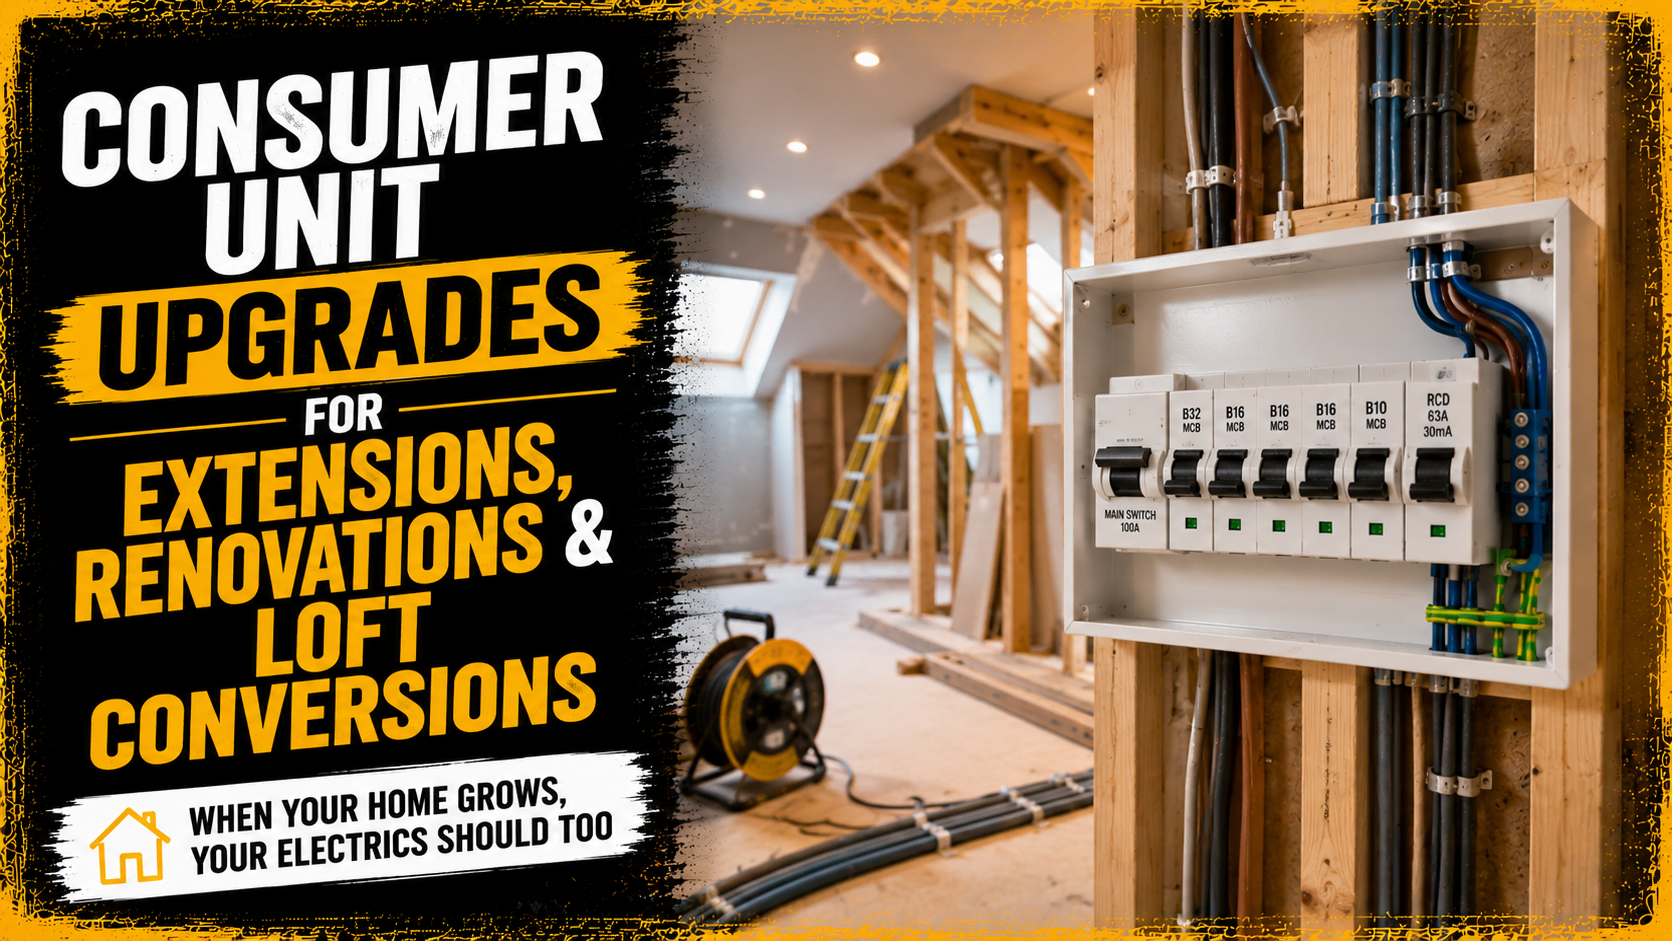

A renovation is the easiest moment to get your consumer unit right, and the most expensive moment to get it wrong. Extra circuits for a new kitchen, a loft conversion, or a basement room all draw on the same board, and once the walls are plastered and the flooring’s down, adding capacity you didn’t plan for is a far bigger job than it would have been at the start.
Why Renovations Are the Moment to Look at Your Consumer Unit
Most extensions and conversions add several new circuits at once extra lighting, more sockets, sometimes a new shower or heating circuit. If your existing board is already close to full, or it’s an older unit that wasn’t built with spare capacity in mind, a renovation is exactly when that catches up with you.
Sorting this at the planning stage, alongside the rest of the project, means the board gets sized properly for what you’re actually adding. Sorting it after the plasterers have already been in means opening the wall back up, which is a very different, more disruptive job.
What Different Projects Typically Need
A kitchen extension usually means extra socket circuits, a cooker or hob circuit if it’s moving, an extractor fan, and often outdoor sockets and lighting if bi-fold doors open onto a garden or patio.
A loft conversion typically adds its own lighting and socket circuits, and if it includes an en-suite, a shower circuit too. Because a loft conversion often adds a new storey to the house, it can also trigger additional fire safety requirements under Building Regulations, including interlinked smoke alarms worth factoring into the electrical plan from the start, rather than treating as a separate afterthought.
A basement or cellar conversion follows similar logic, with the added consideration of any pumps or drainage equipment that need their own protected circuit, and often a damp-proofing system that draws power continuously.
First Fix, Second Fix Where the Consumer Unit Fits In
Electrical work on a renovation happens in two stages. First fix happens before plastering: cables are run and back boxes fitted for every socket, switch, and light point. Second fix happens after plastering: the actual sockets, switches, and fittings go in, followed by testing and certification.
The consumer unit itself is usually finalised early, because first fix depends on knowing exactly how many circuits are being added and how the board needs to accommodate them. This is why getting an electrician involved at the planning stage, not once the builders are already on site, makes the biggest difference to how smoothly the electrical side of a renovation goes.
Part P Still Applies, Even Within a Bigger Project
An extension or loft conversion needs its own Building Regulations approval, covering structural safety, insulation, and fire escape routes a separate process from the electrical work itself. The electrical work within that project is still notifiable under Part P in its own right. Using a registered electrician means that side is self-certified as part of the job, regardless of how the wider building consent for the extension is being handled. Our regulations guide covers what Part P actually requires.
We’re Seeing More of This Across West London
Renovation and extension work has been a consistent trend across Chiswick, Richmond, and the wider West London area, often in period properties where the existing consumer unit was never sized for the additional circuits a modern extension or loft conversion needs. If you’re planning a project in one of these areas, it’s worth getting the electrical side scoped alongside the rest of the build, not after.
Sizing It Properly
How many ways your board actually needs depends on what’s being added, not just the size of the extension. Our small consumer units guide covers how to work that out, including a quick sizing calculator, if you want a sense of the numbers before your first conversation with a builder or architect.
Every consumer unit assessment and upgrade is carried out by ECS/JIB-certified, City & Guilds-qualified electricians, fully insured and DBS-checked, and we’re used to coordinating first fix timing directly with builders rather than working around them.
Frequently Asked Questions
Does a house extension need a new consumer unit?
Not always, but it’s common, particularly if the existing board is already close to full or dates from before the extension was planned. It depends on how many new circuits the extension needs and what capacity is already available.
Does a loft conversion need its own electrical circuit?
Yes, typically at least one for lighting and sockets, and a separate one if an en-suite or shower is included. Loft conversions can also trigger additional fire safety requirements affecting smoke alarms.
When should I involve an electrician in a renovation project?
At the planning stage, ideally alongside your architect or builder, rather than once the walls are already up. First fix electrical work depends on knowing the final circuit count in advance.
Do I need Building Control approval for the electrical work in an extension?
The extension itself needs its own Building Regulations approval covering structural and fire safety matters. The electrical work is separately notifiable under Part P, which a registered electrician handles as part of the job.
Can my existing consumer unit just be reused for a new extension?
Sometimes, if there’s enough spare capacity. Often, though, a renovation is exactly the point at which an older or nearly-full board needs upgrading anyway, so it’s worth having it assessed alongside the rest of the project rather than assumed.
Will adding a consumer unit upgrade slow down my renovation timeline?
Not if it’s planned in from the start. It only causes delays when it’s decided late, after first fix work elsewhere in the project has already been scheduled around a board that turns out not to have enough capacity.
Planning an Extension or Loft Conversion?
Get your consumer unit assessed as part of the plan, not as an after thought once the walls are closed a free survey and a fixed quote, coordinated around your project timeline.
Book Online